Crookshank Carpentry

Interior Built-ins · Toronto, Ontario

Custom Pantry
Workstation

A compact built-in combining solid butcher block, flexible work surfaces, floating shelves and purpose-designed pantry storage.

View gallery →
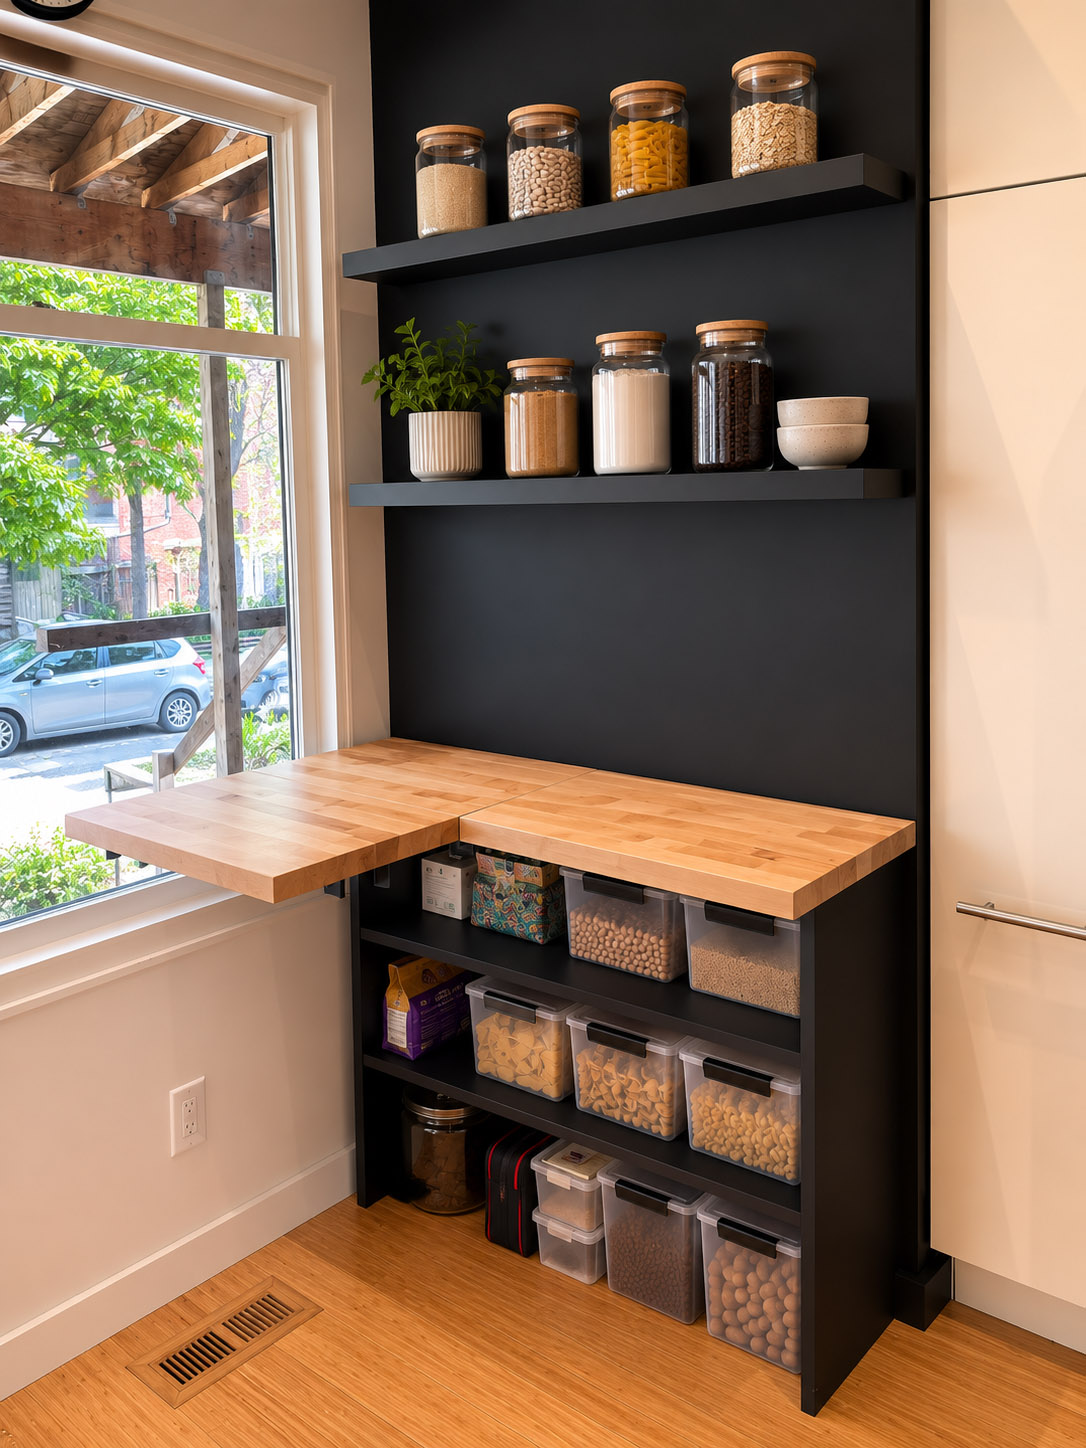
Custom pantry workstation with butcher block countertop and floating shelves

The project

More function
from one corner.

This custom pantry workstation was designed around an underused kitchen corner beside a large window. The goal was to add useful preparation space, accessible dry-goods storage and open display shelving without making the room feel crowded.

The warm butcher block creates a strong contrast with the upper and lower black shelves. Two removable butcher-block leaves provide a continuous preparation surface when installed, then slide out individually whenever access or a smaller work area is preferred. Every dimension was tailored to the available space and the homeowner’s daily routine.
Work Surface

Solid butcher block

Warm, durable and repairable

Flexibility

Removable butcher-block leaves

Full surface or flexible access

Shelving

Hidden fasteners

No visible shelf brackets

Setting

Compact kitchen corner

Designed precisely for the room

Design before we build

Design Before We Build

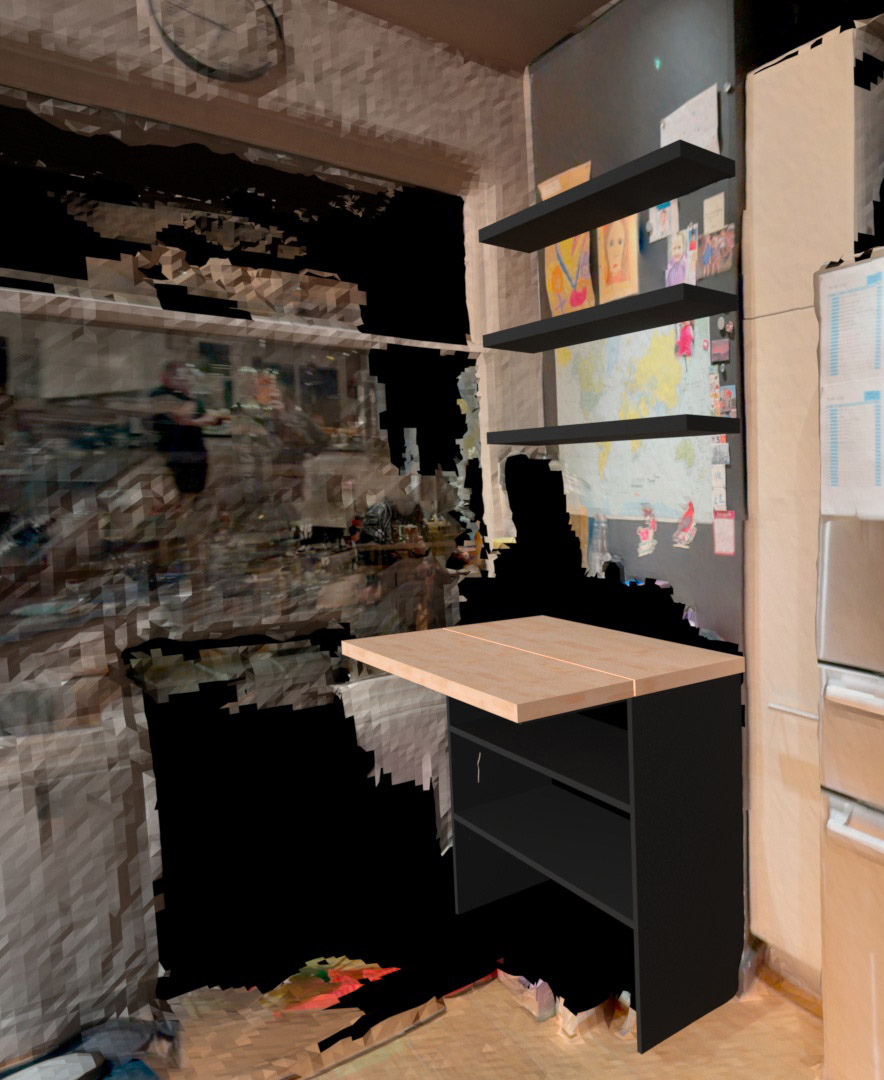
For many custom projects, I begin with a LiDAR scan of the existing space. This creates an accurate three-dimensional site model that records walls, openings, changes in level and nearby conditions before construction begins.

I then use that model to develop the design in 3D, allowing proportions, materials, access and construction details to be reviewed before lumber is ordered or cut. Clients can see how the project will fit, refine important decisions early and move into the build with fewer surprises.

3D design visualization of the custom pantry workstation
3D design
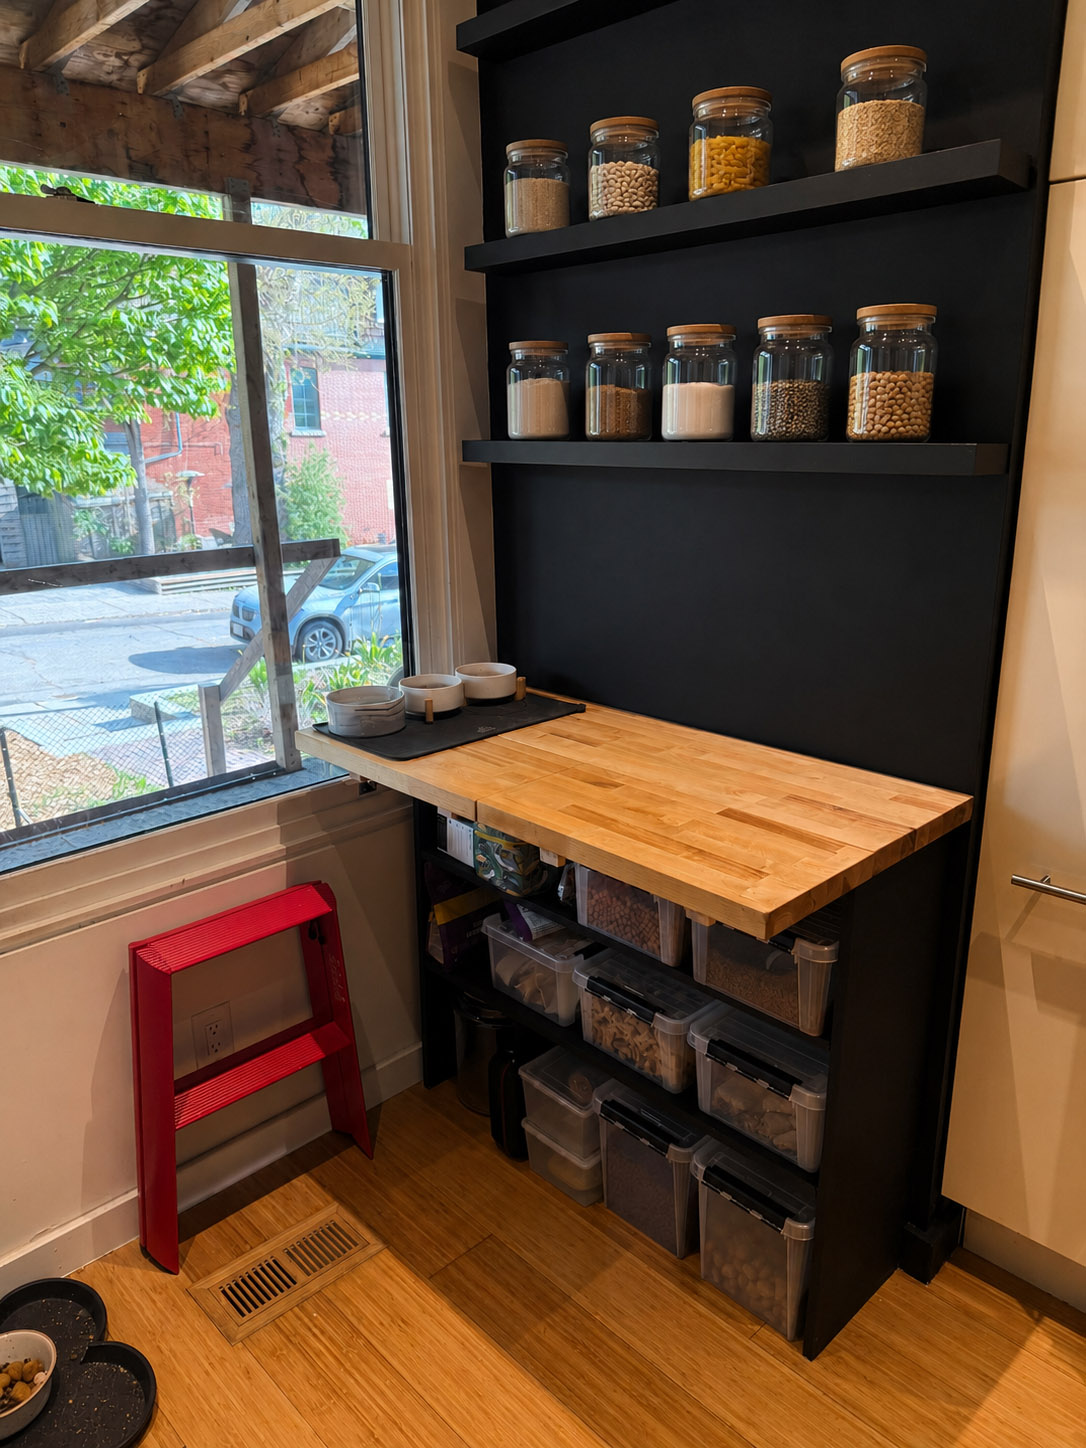
Finished custom pantry workstation with removable butcher block leaves
Built result

Design details

Clean lines.
Practical access.

Removable Butcher Block Leaves

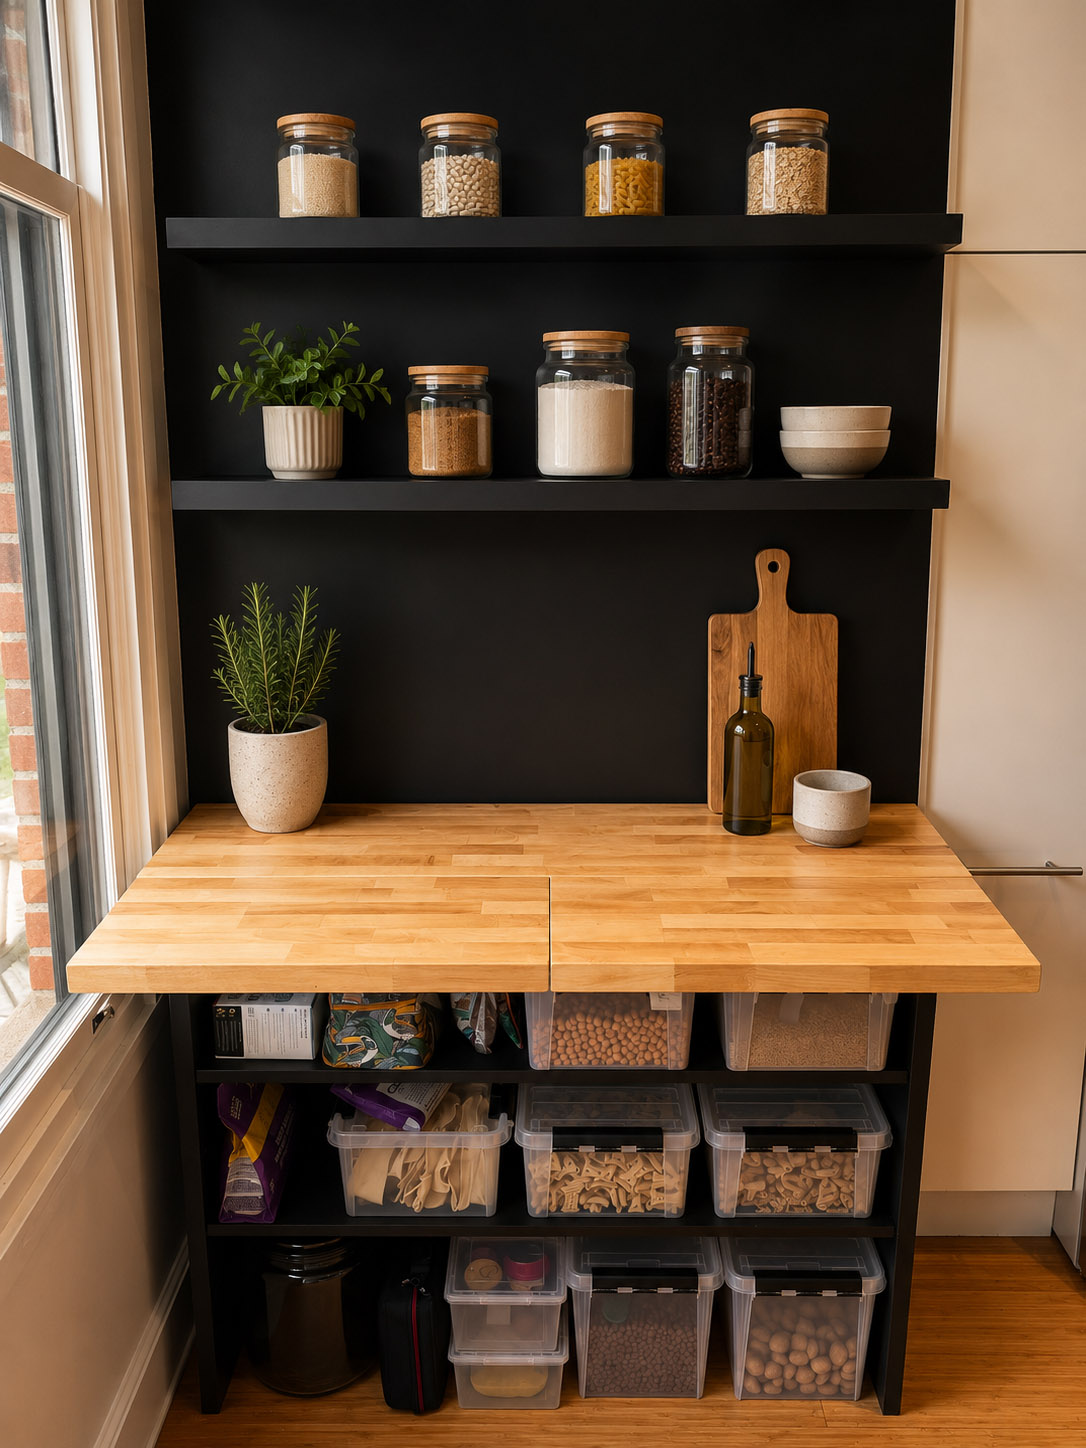
The countertop includes two removable butcher-block leaves. Together they form a broad, continuous work surface; either leaf can be lifted out independently to open access below or adapt the workstation to the task at hand.

Floating Shelves with Concealed Fasteners

The black shelves were installed using hidden structural fasteners, eliminating visible brackets and keeping attention on the long horizontal lines of the shelving.

Storage Designed Around Real Use

The lower unit was sized around frequently used pantry containers, keeping dry goods easy to reach while making full use of the available vertical space.

Butcher block countertop and custom pantry shelving

Custom work for real spaces

Have an awkward corner?

Let’s create a built-in, work surface or storage solution designed around the room and the way you use it.

Get in touch →